01
The View Is the Floor Plan
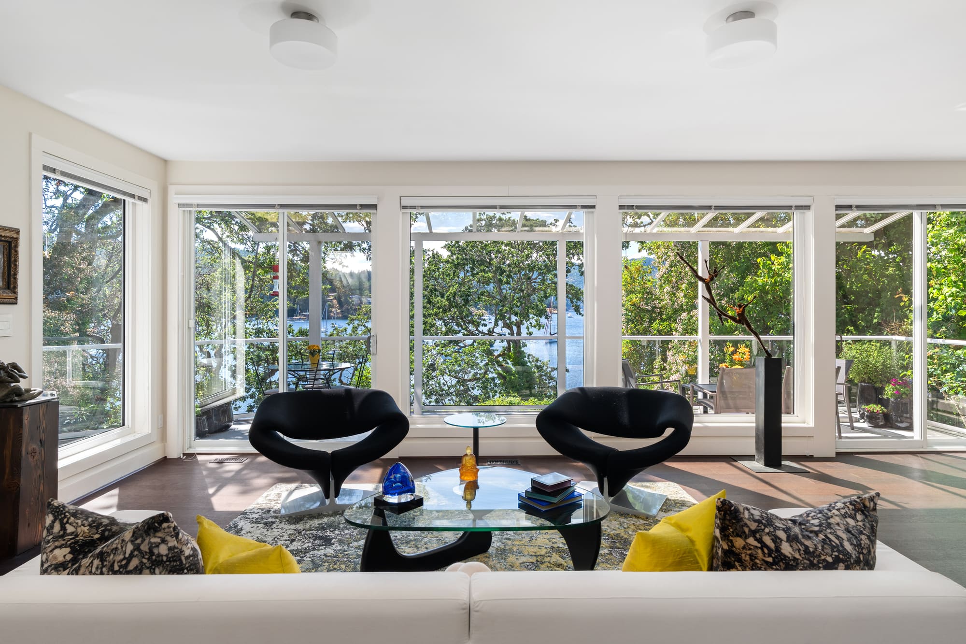
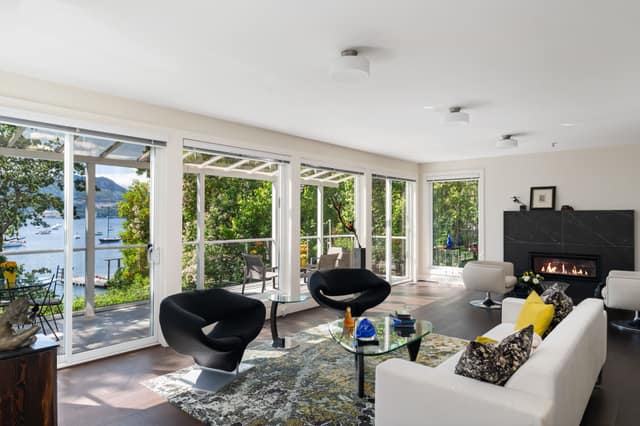
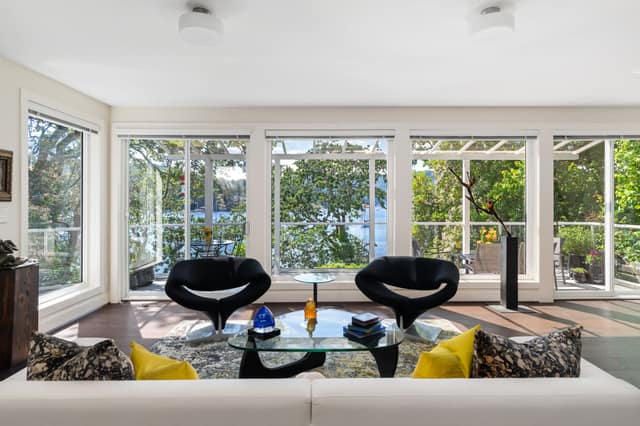
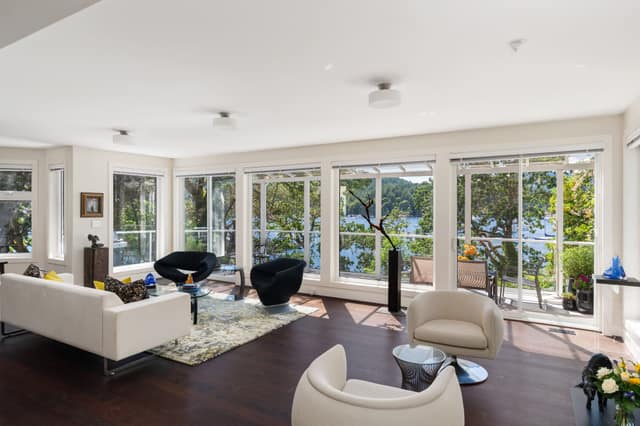
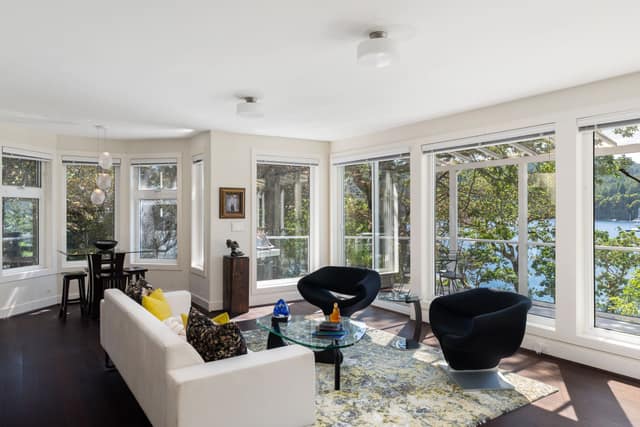
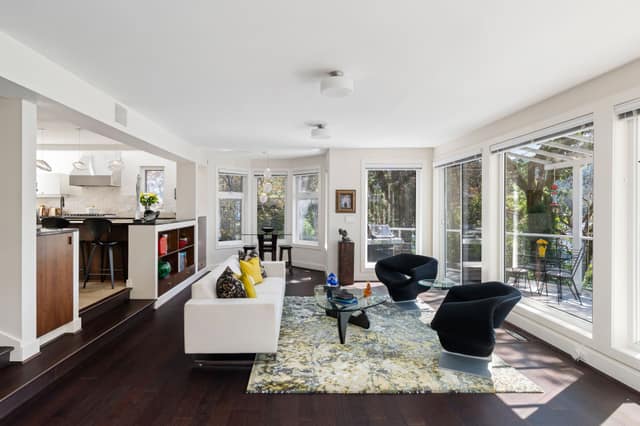
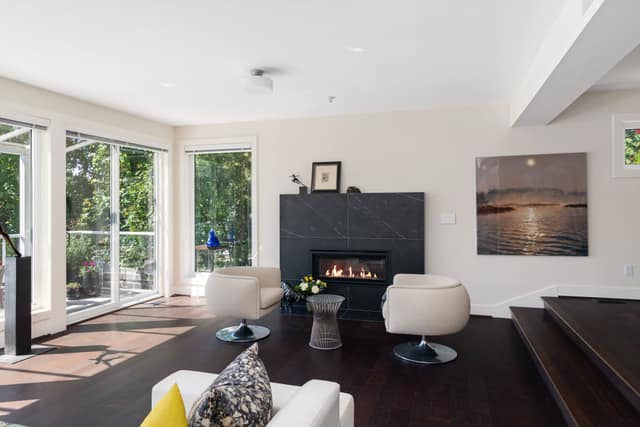
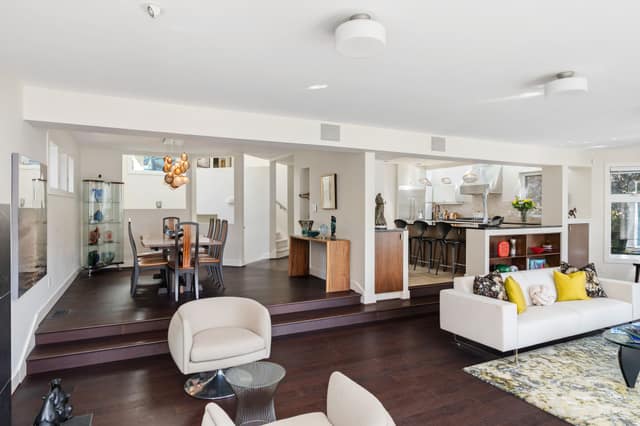
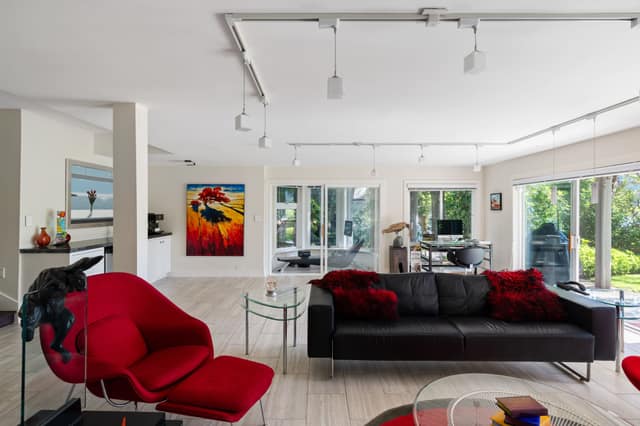
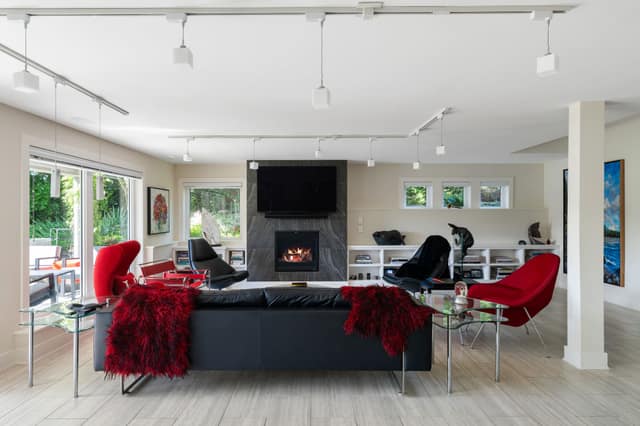
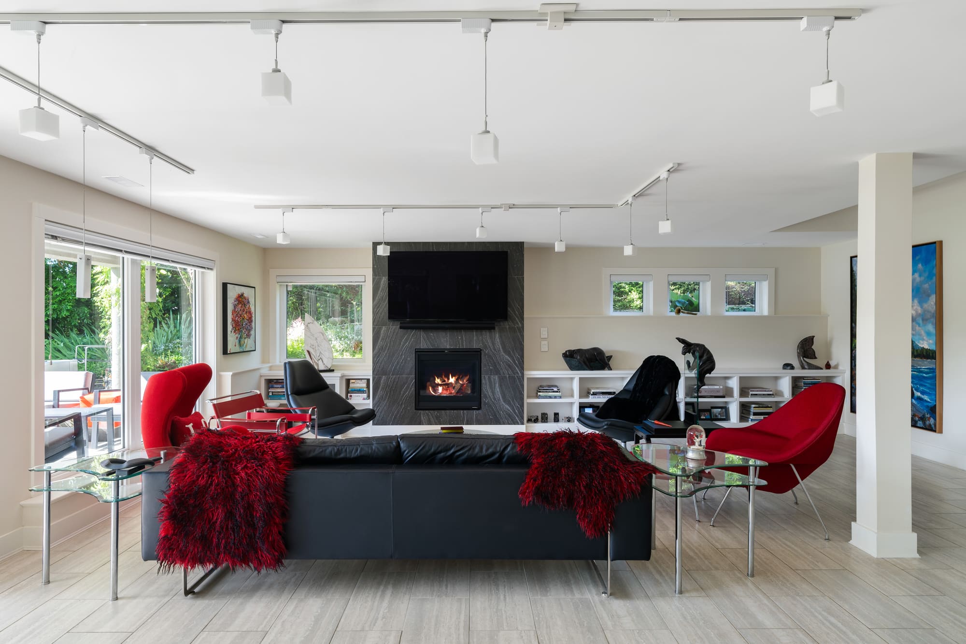
The step-down living room runs along a bank of tall windows facing west over the bay, with two sets of sliding doors out to the wraparound deck.

7090 Brentwood Dr · Brentwood Bay, Central Saanich, British Columbia
“Truly, the ultimate in coastal living.”
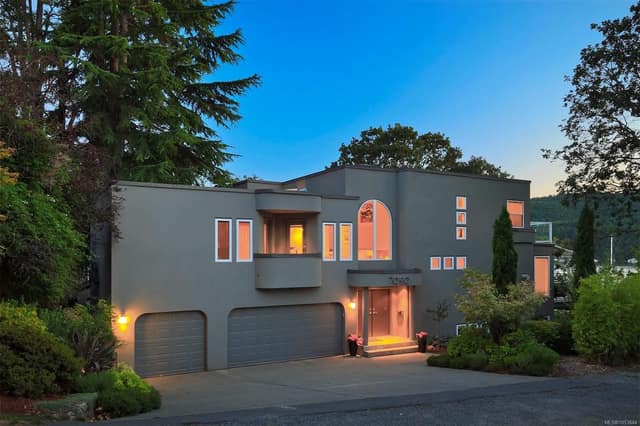
A semi-oceanfront West Coast home at the end of a quiet lane in Brentwood Bay, listed at $2,390,000. That's $101,000 under its 2026 assessment of $2,491,000.
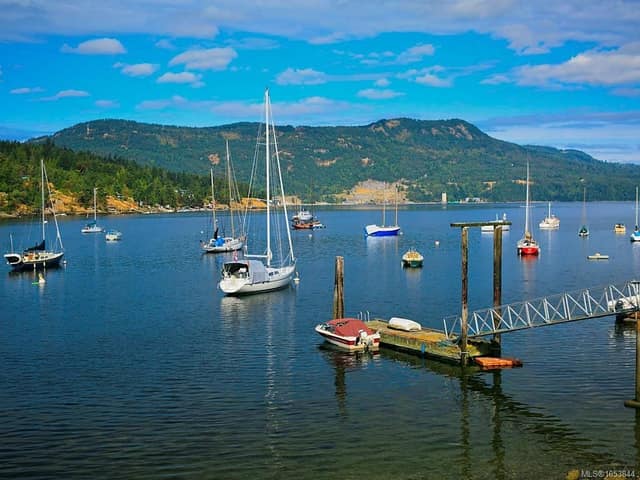
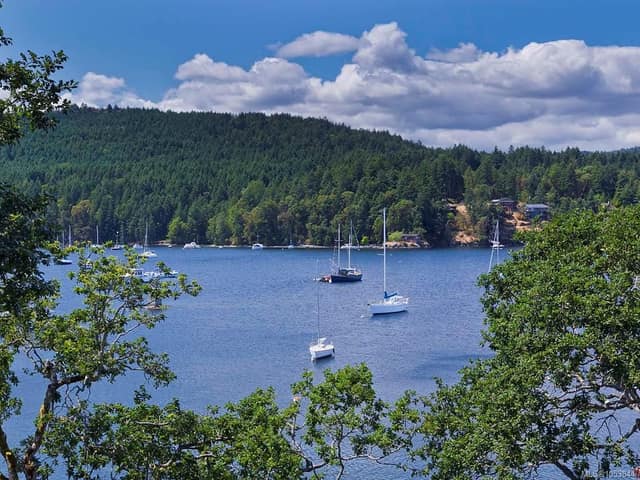
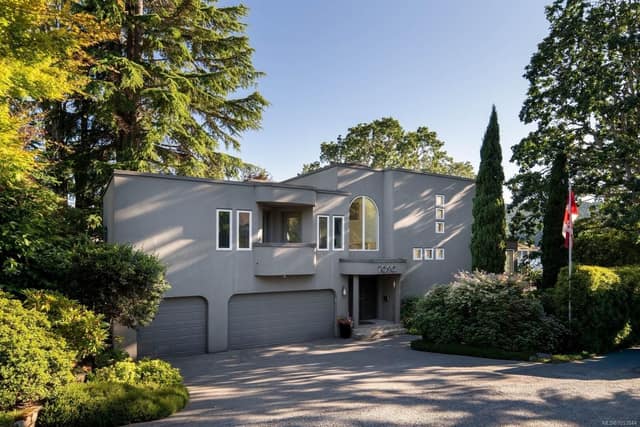
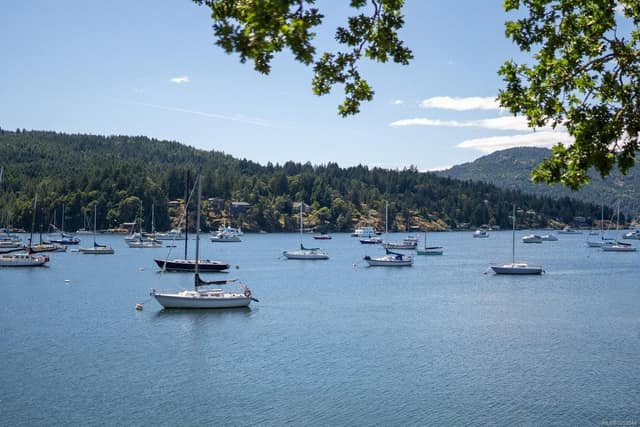
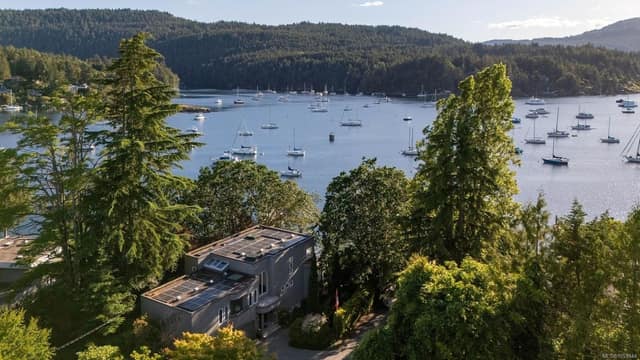
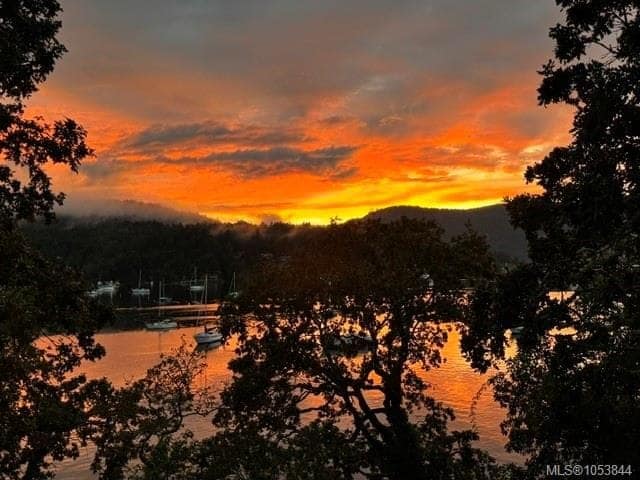
Welcome to 7090 Brentwood Dr. The house sits above the bay facing west, so the water, the moored sailboats and the evening light are in view from the main living spaces. Banks of tall windows line the step-down living room, two sets of sliding doors open to the wraparound deck, and the lower level walks out to a patio and lawn.
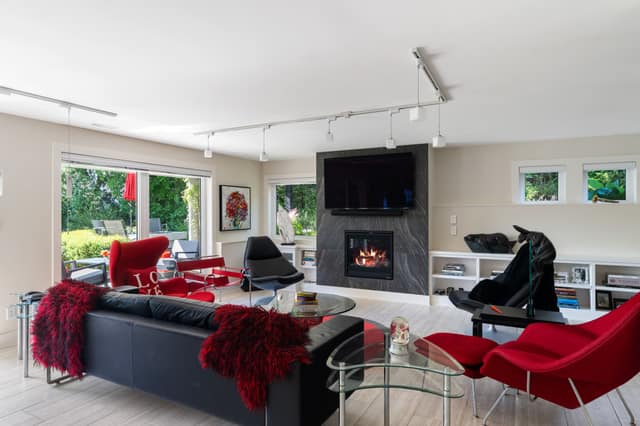
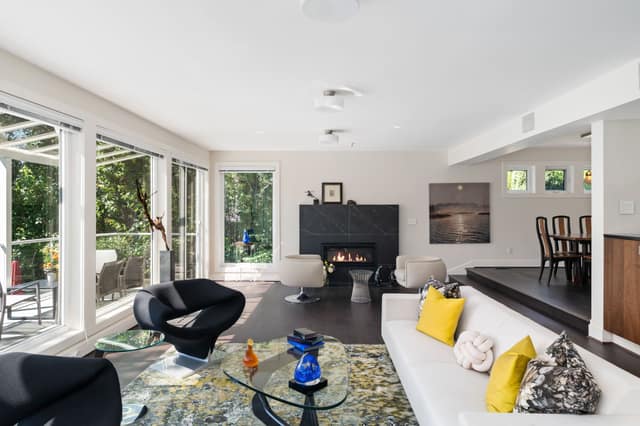
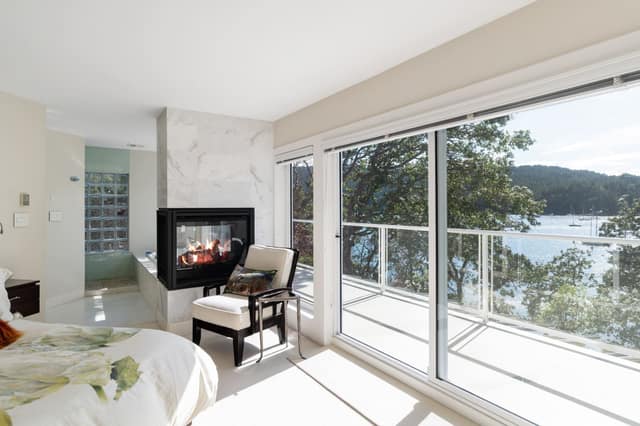
Built in 1994, but it no longer feels like a 1990s home. More than $180,000 in updates, as per seller, include rooftop solar panels added in 2024, Merbau hardwood, a custom kitchen with solid wood dovetailed cabinetry and granite counters, heated quartzite tile, a Heat & Glo fireplace in the living room and a three-sided fireplace in the primary suite. The MLS® record lists the property as updated and remodeled.
Not directly. A narrow strip of parkland sits between this lot and the beach, so the home is semi-oceanfront, not waterfront, and there is no private dock.
If a dock at your own door is the deciding factor, this isn't that house. If you want the bay in your main rooms and a beach a couple of minutes away on foot, here is exactly how it works, as per seller.
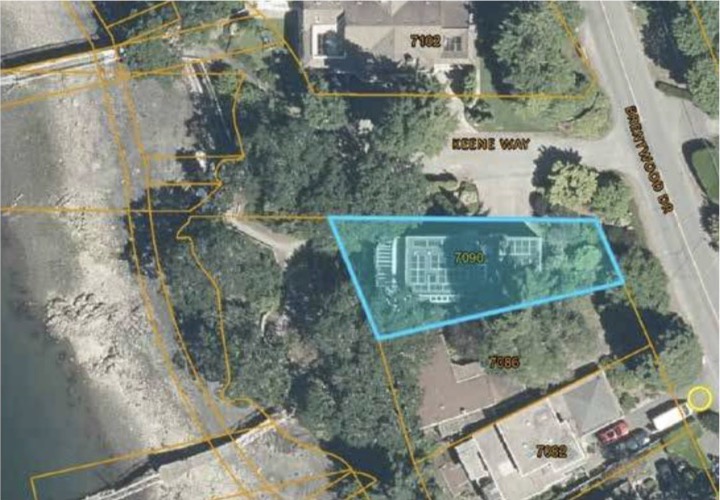
The lot is outlined in blue, with the park strip and shoreline to the west. From the property brochure. Parcel lines are approximate; buyer to verify.
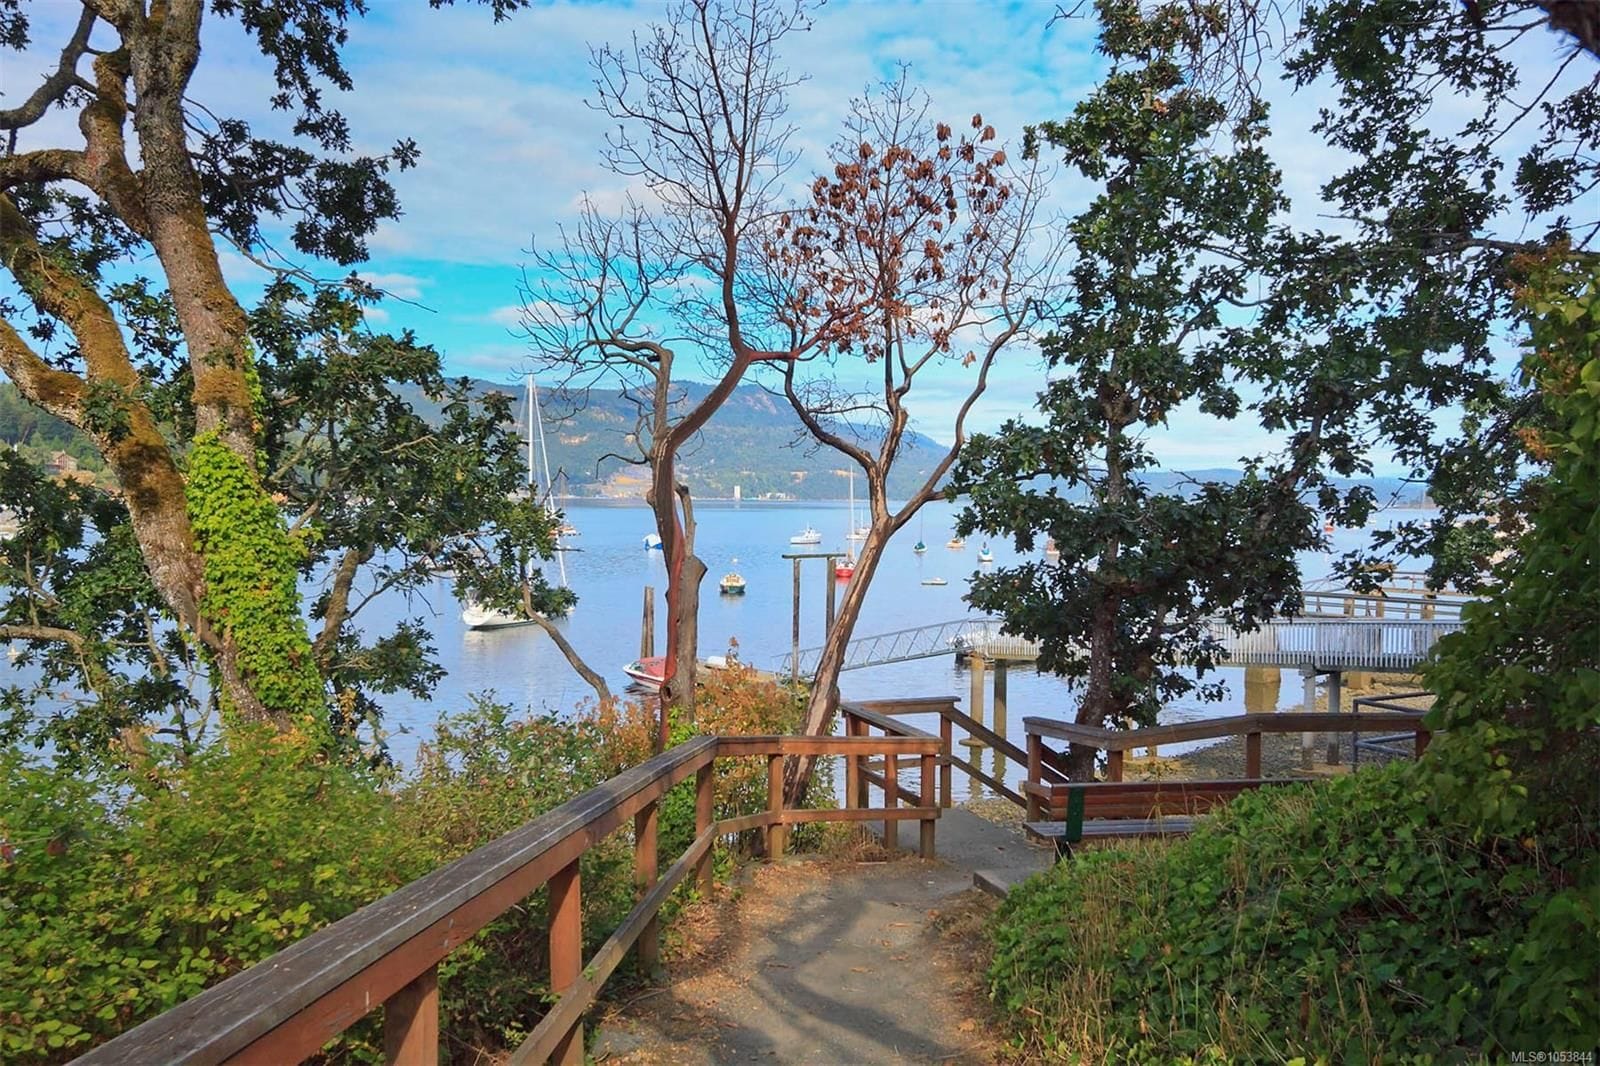
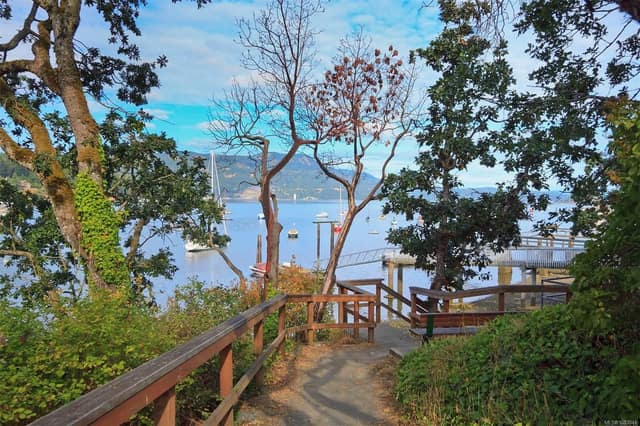
A trail from the side of the property leads down to the beach, a couple of minutes on foot. Public access is right beside the property. No private dock comes with this home.
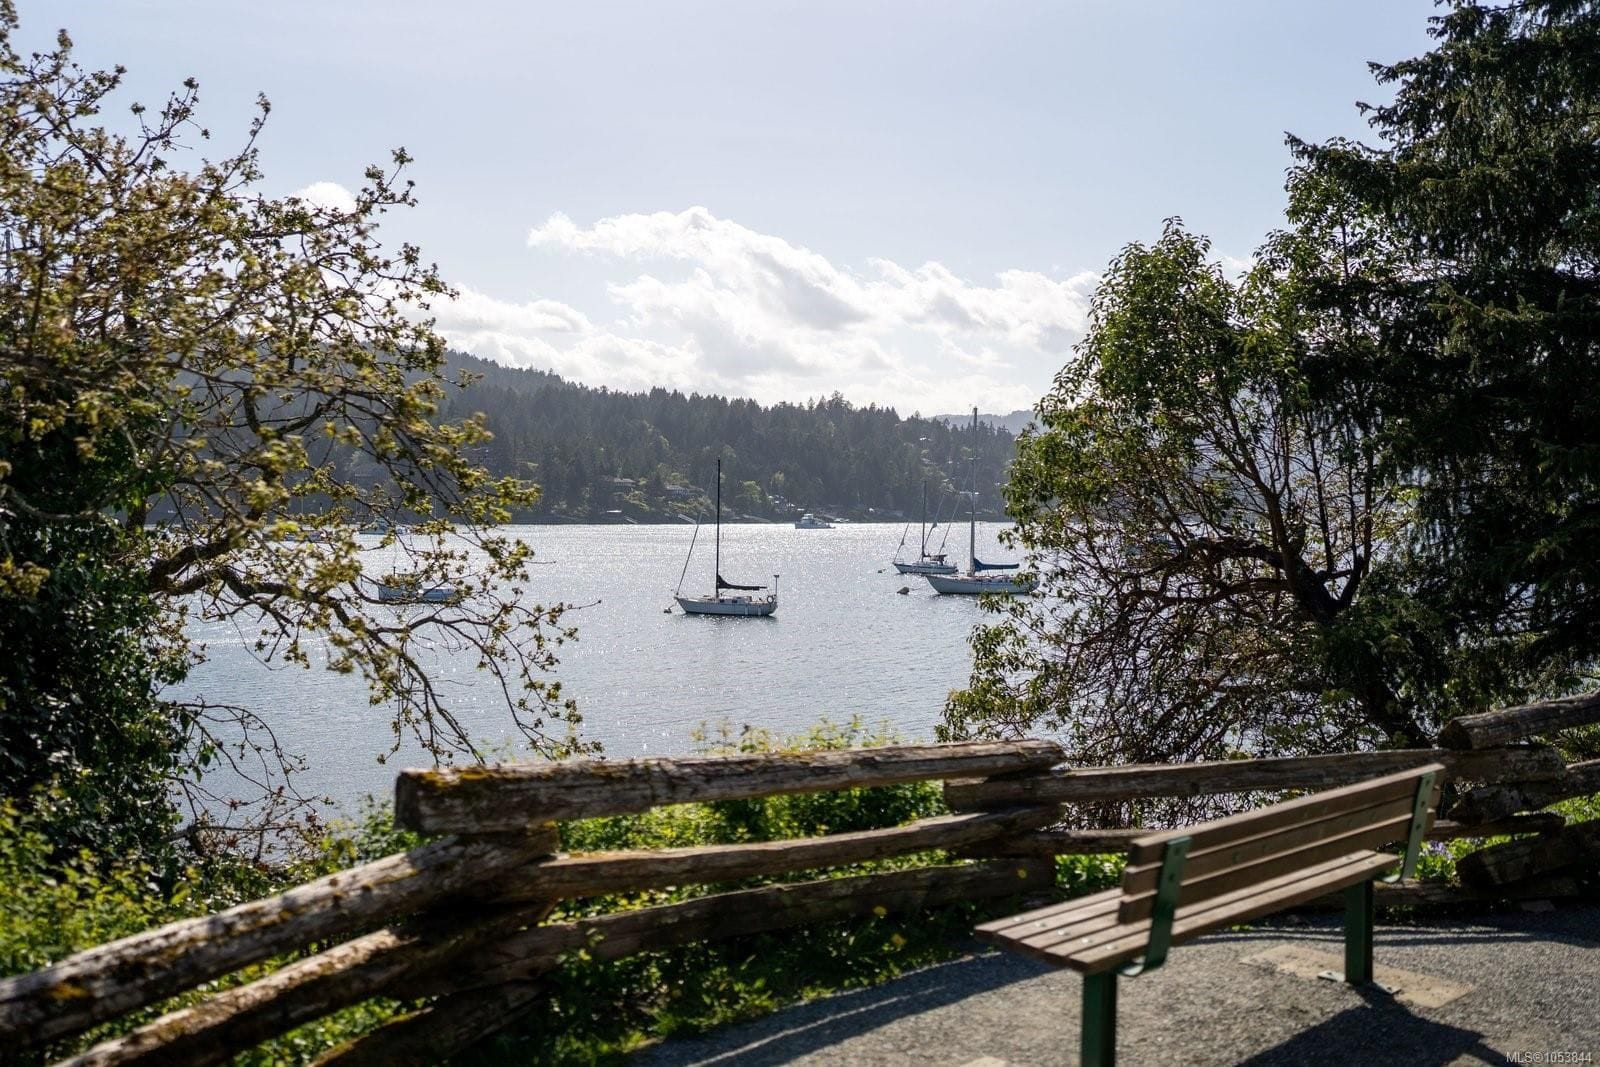
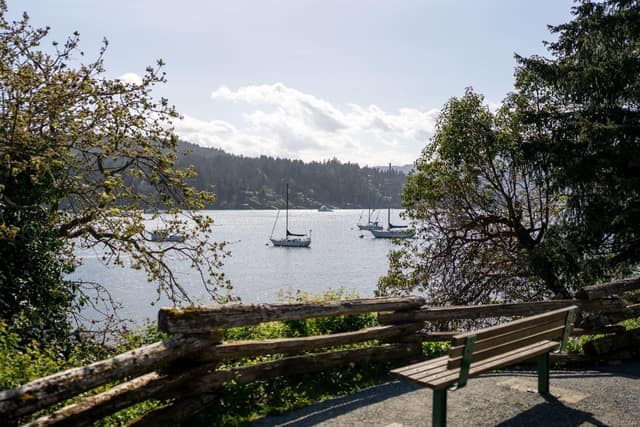
The path passes lookouts with benches, then steps down to the beach, the spot for launching a kayak or paddle board.
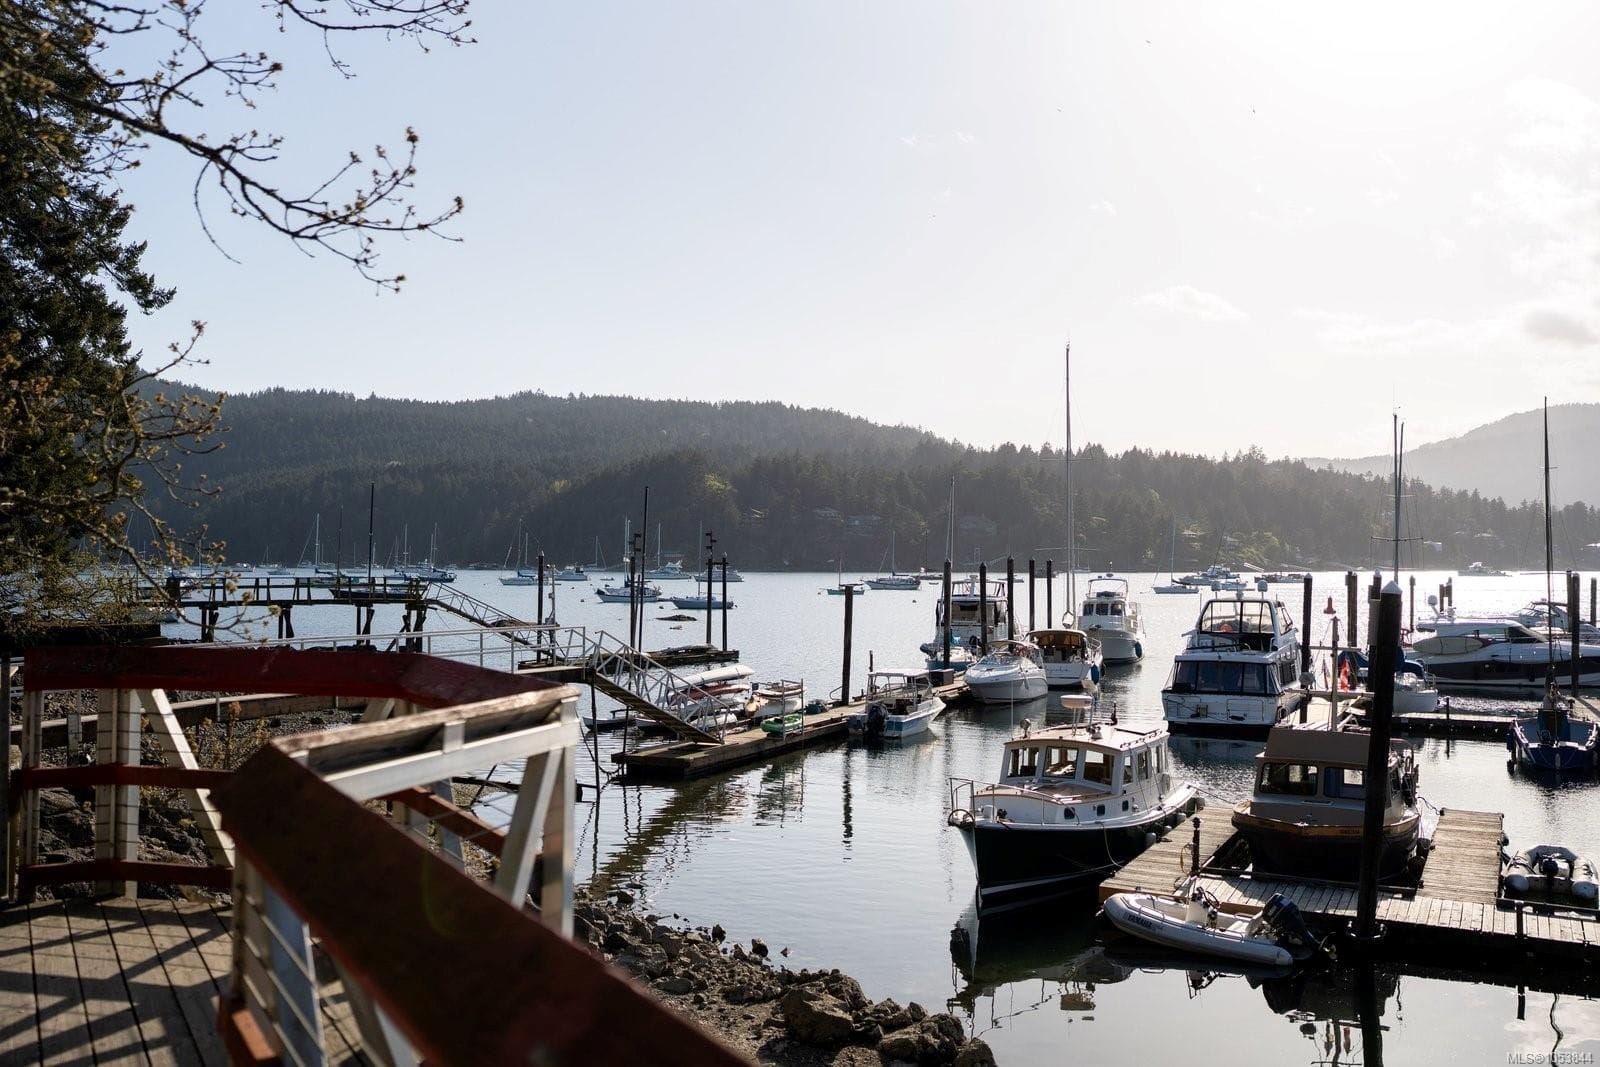
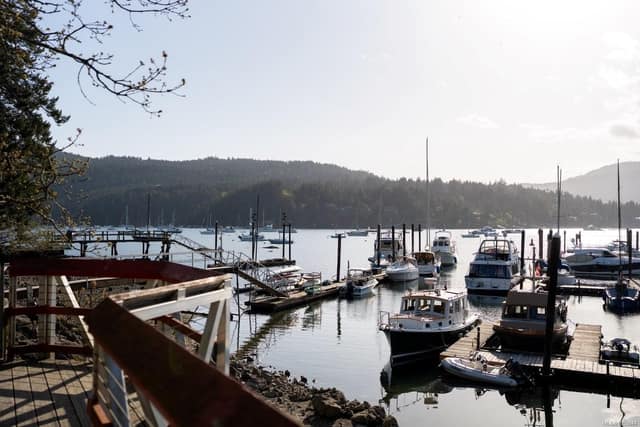
For moorage, Anglers Anchorage Marina has rentable docks about a 10-minute walk away, with the public Brentwood Wharf before it.
Water-access details are as per seller and approximate. Buyer to verify all details and their own intended use.
Start out over Brentwood Bay, then follow the shoreline up to the house. Tap to watch the full tour with sound.
Three short vertical tours: the bay, the deck and the view.
Click any photo to browse full-screen
 ⛶
 ⛶
 ⛶
 ⛶
 ⛶
 ⛶
 ⛶
 ⛶
 ⛶
 ⛶
 ⛶
 ⛶
 ⛶
 ⛶
 ⛶
 ⛶
 ⛶
 ⛶
 ⛶
 ⛶
 ⛶
 ⛶
 ⛶
 ⛶
 ⛶
 ⛶
 ⛶
 ⛶
 ⛶
 ⛶
 ⛶
 ⛶
 ⛶
 ⛶
 ⛶
 ⛶
 ⛶
 ⛶
 ⛶
 ⛶
 ⛶
 ⛶
 ⛶
 ⛶
 ⛶
 ⛶
 ⛶
 ⛶
 ⛶
 ⛶
 ⛶
The step-down living room runs along a bank of tall windows facing west over the bay, with two sets of sliding doors out to the wraparound deck.
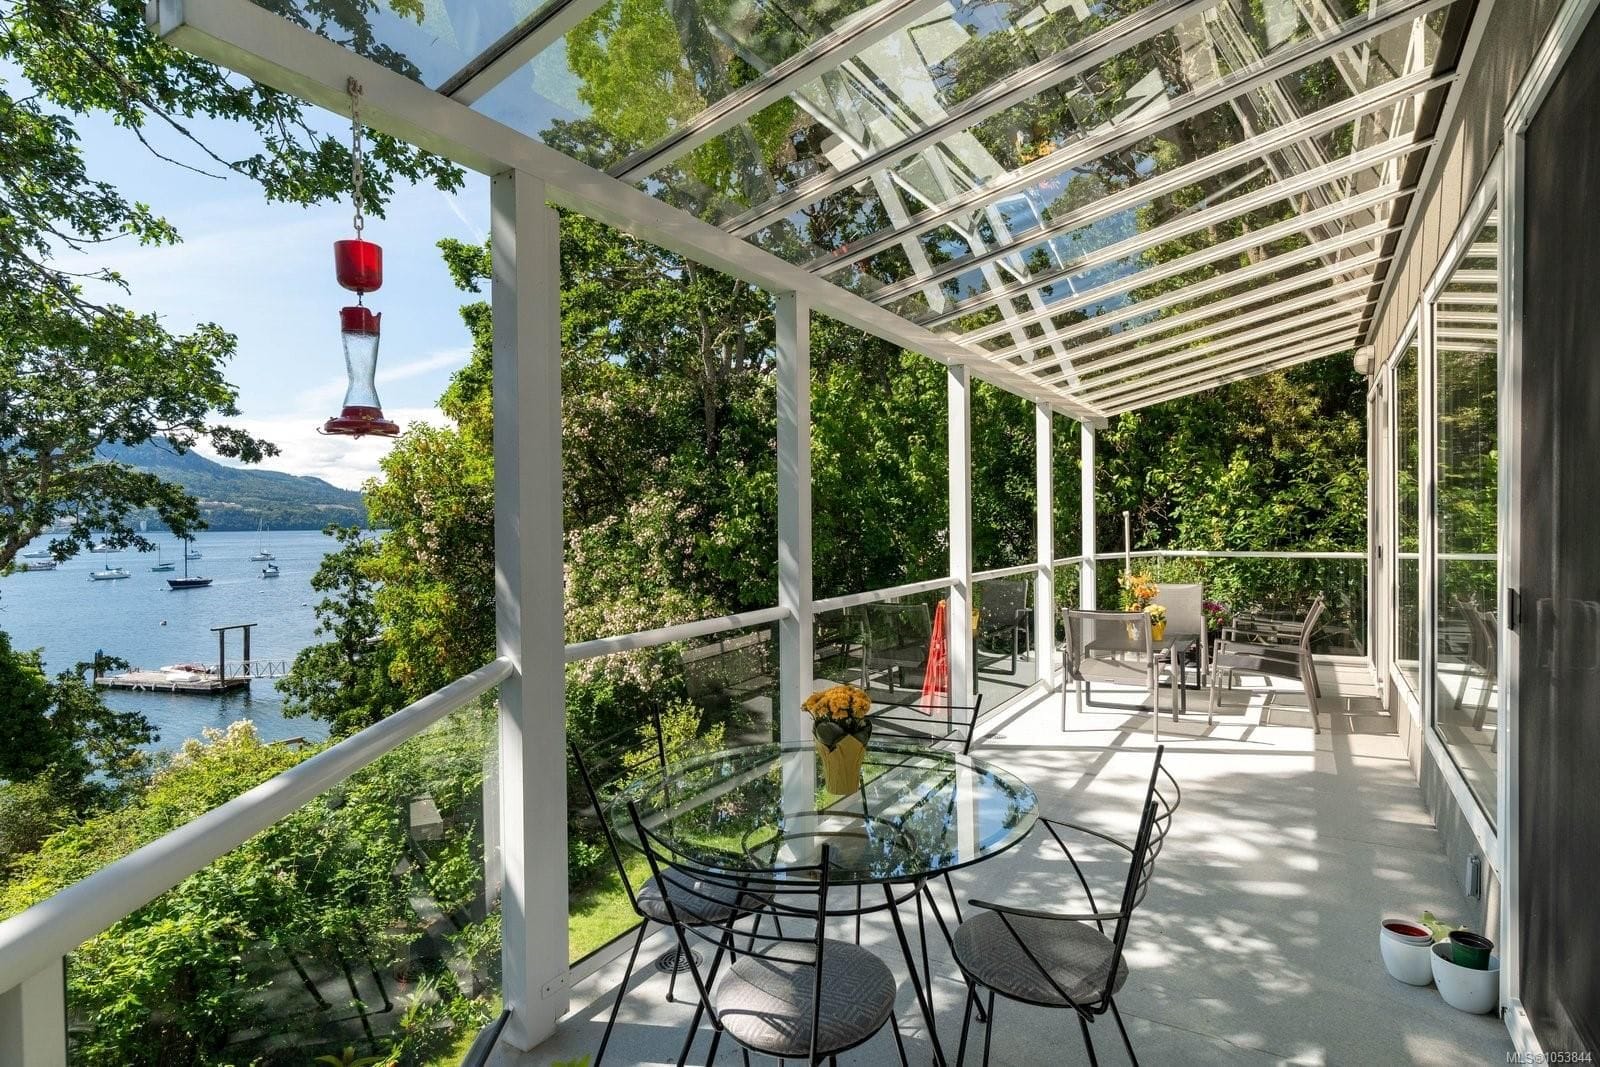
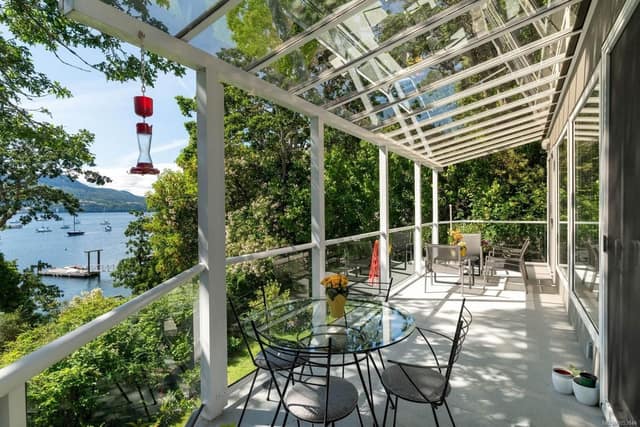
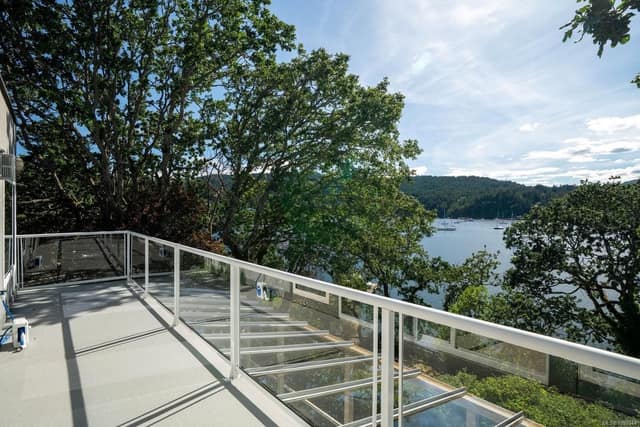
The glass-roofed deck carries the main floor outdoors, with room for a table and the bay beyond the trees.
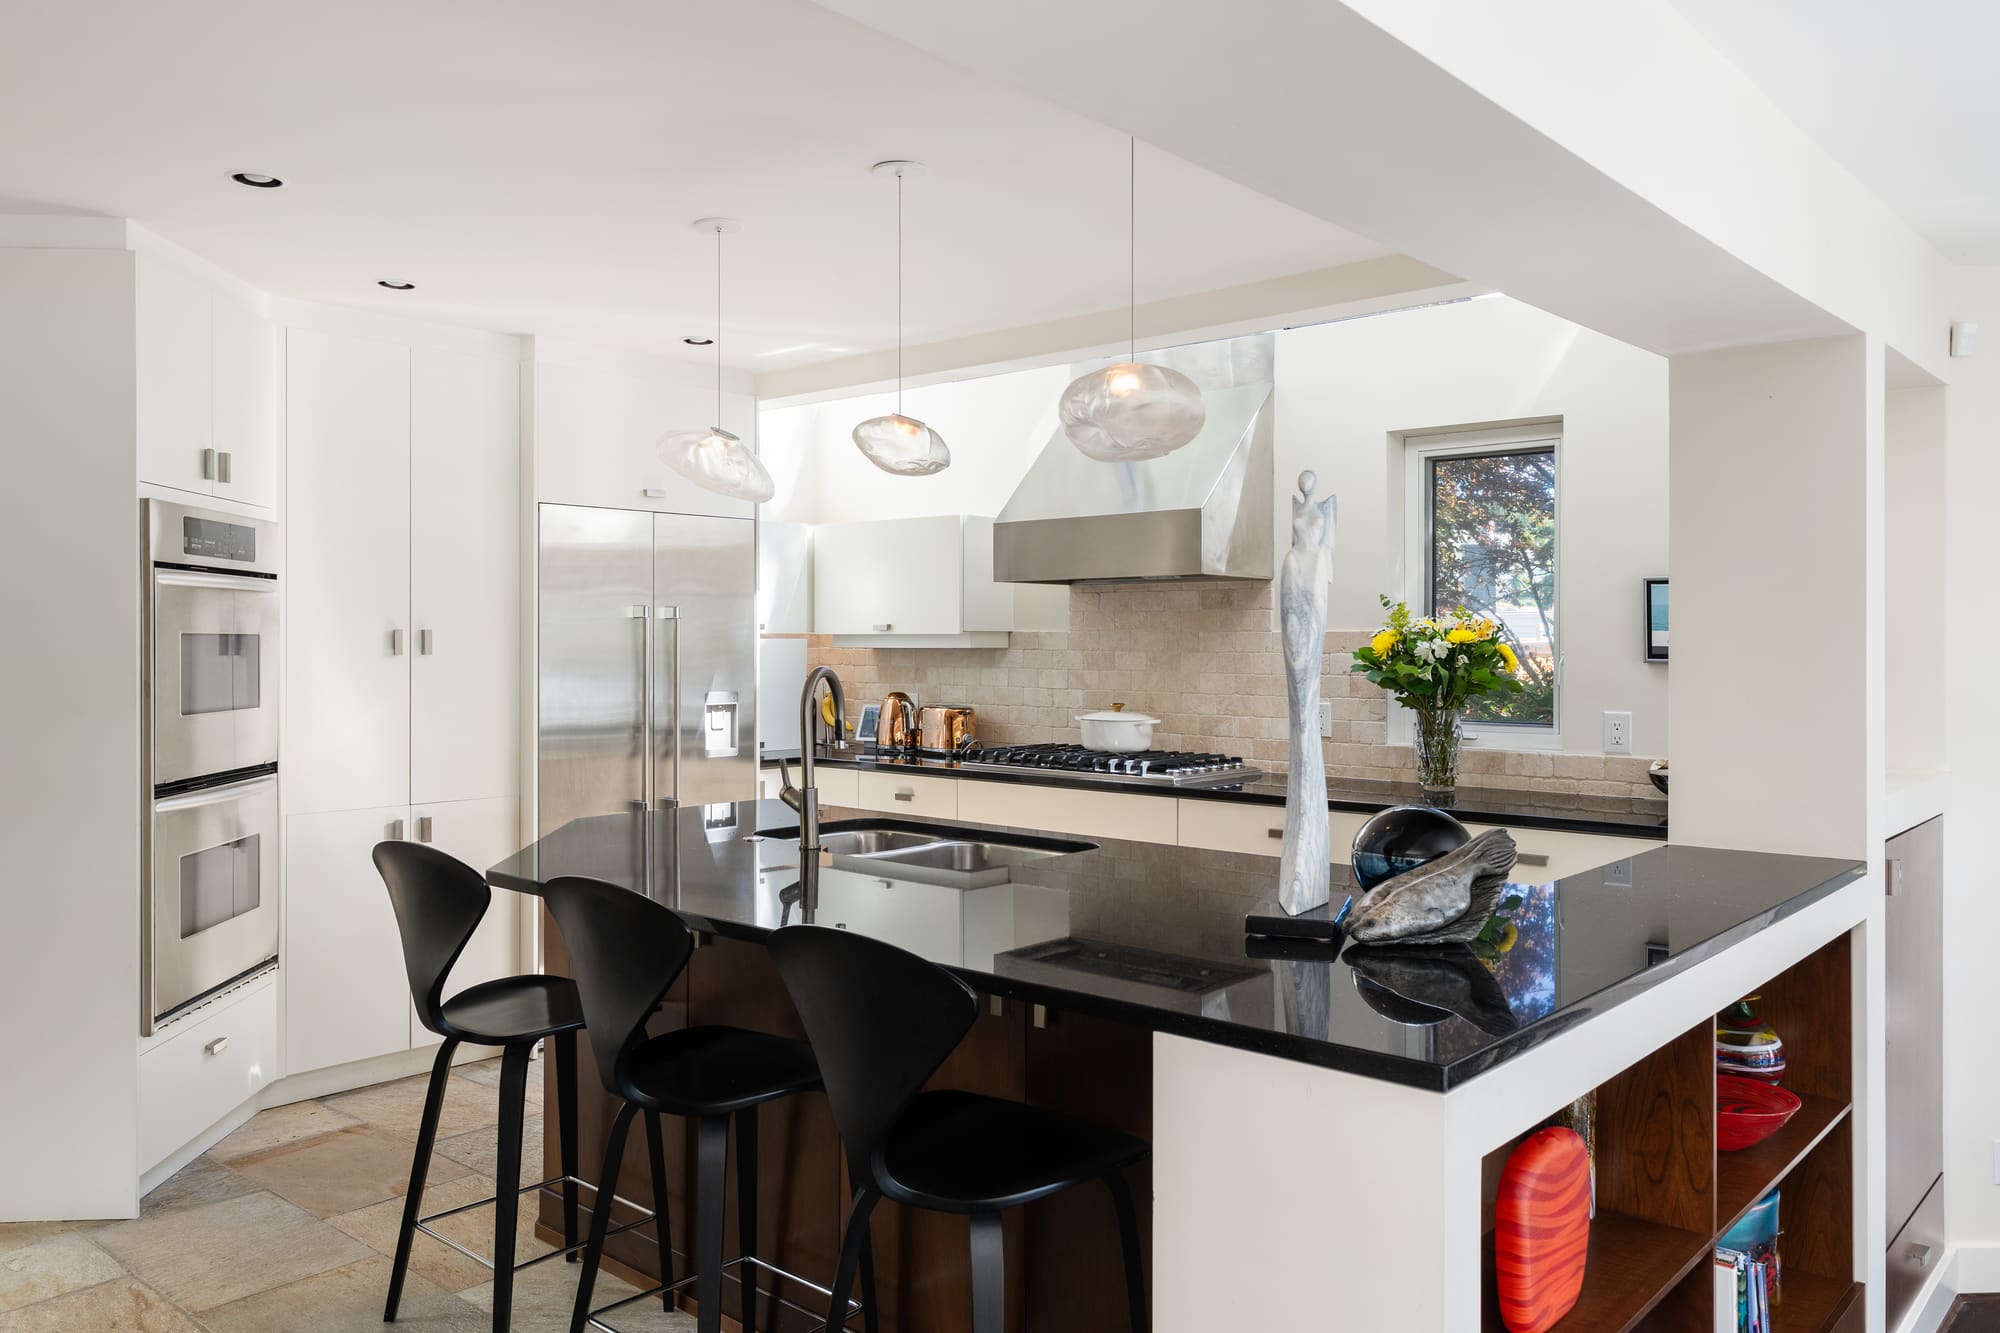
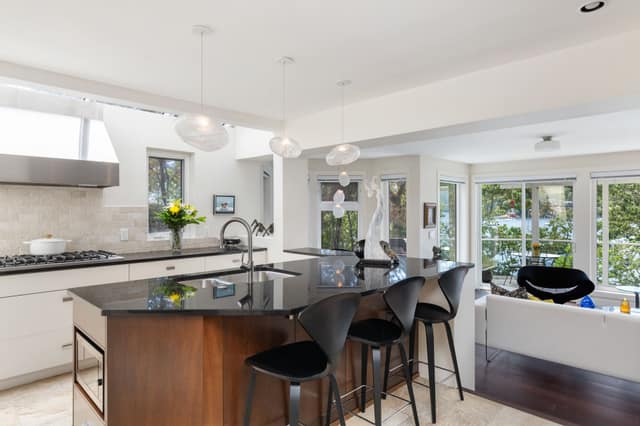
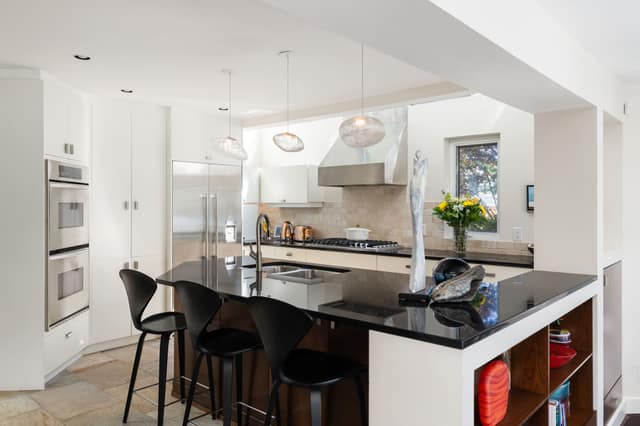
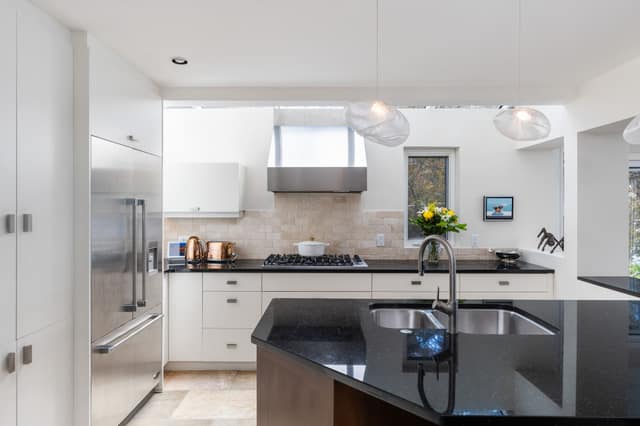
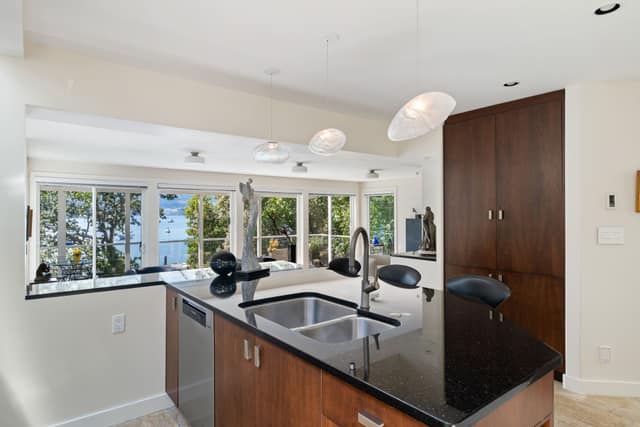
Solid wood dovetailed cabinetry, granite counters, a Viking six-burner gas cooktop, a KitchenAid convection oven with a second wall oven, and in-floor radiant heating, as per seller.
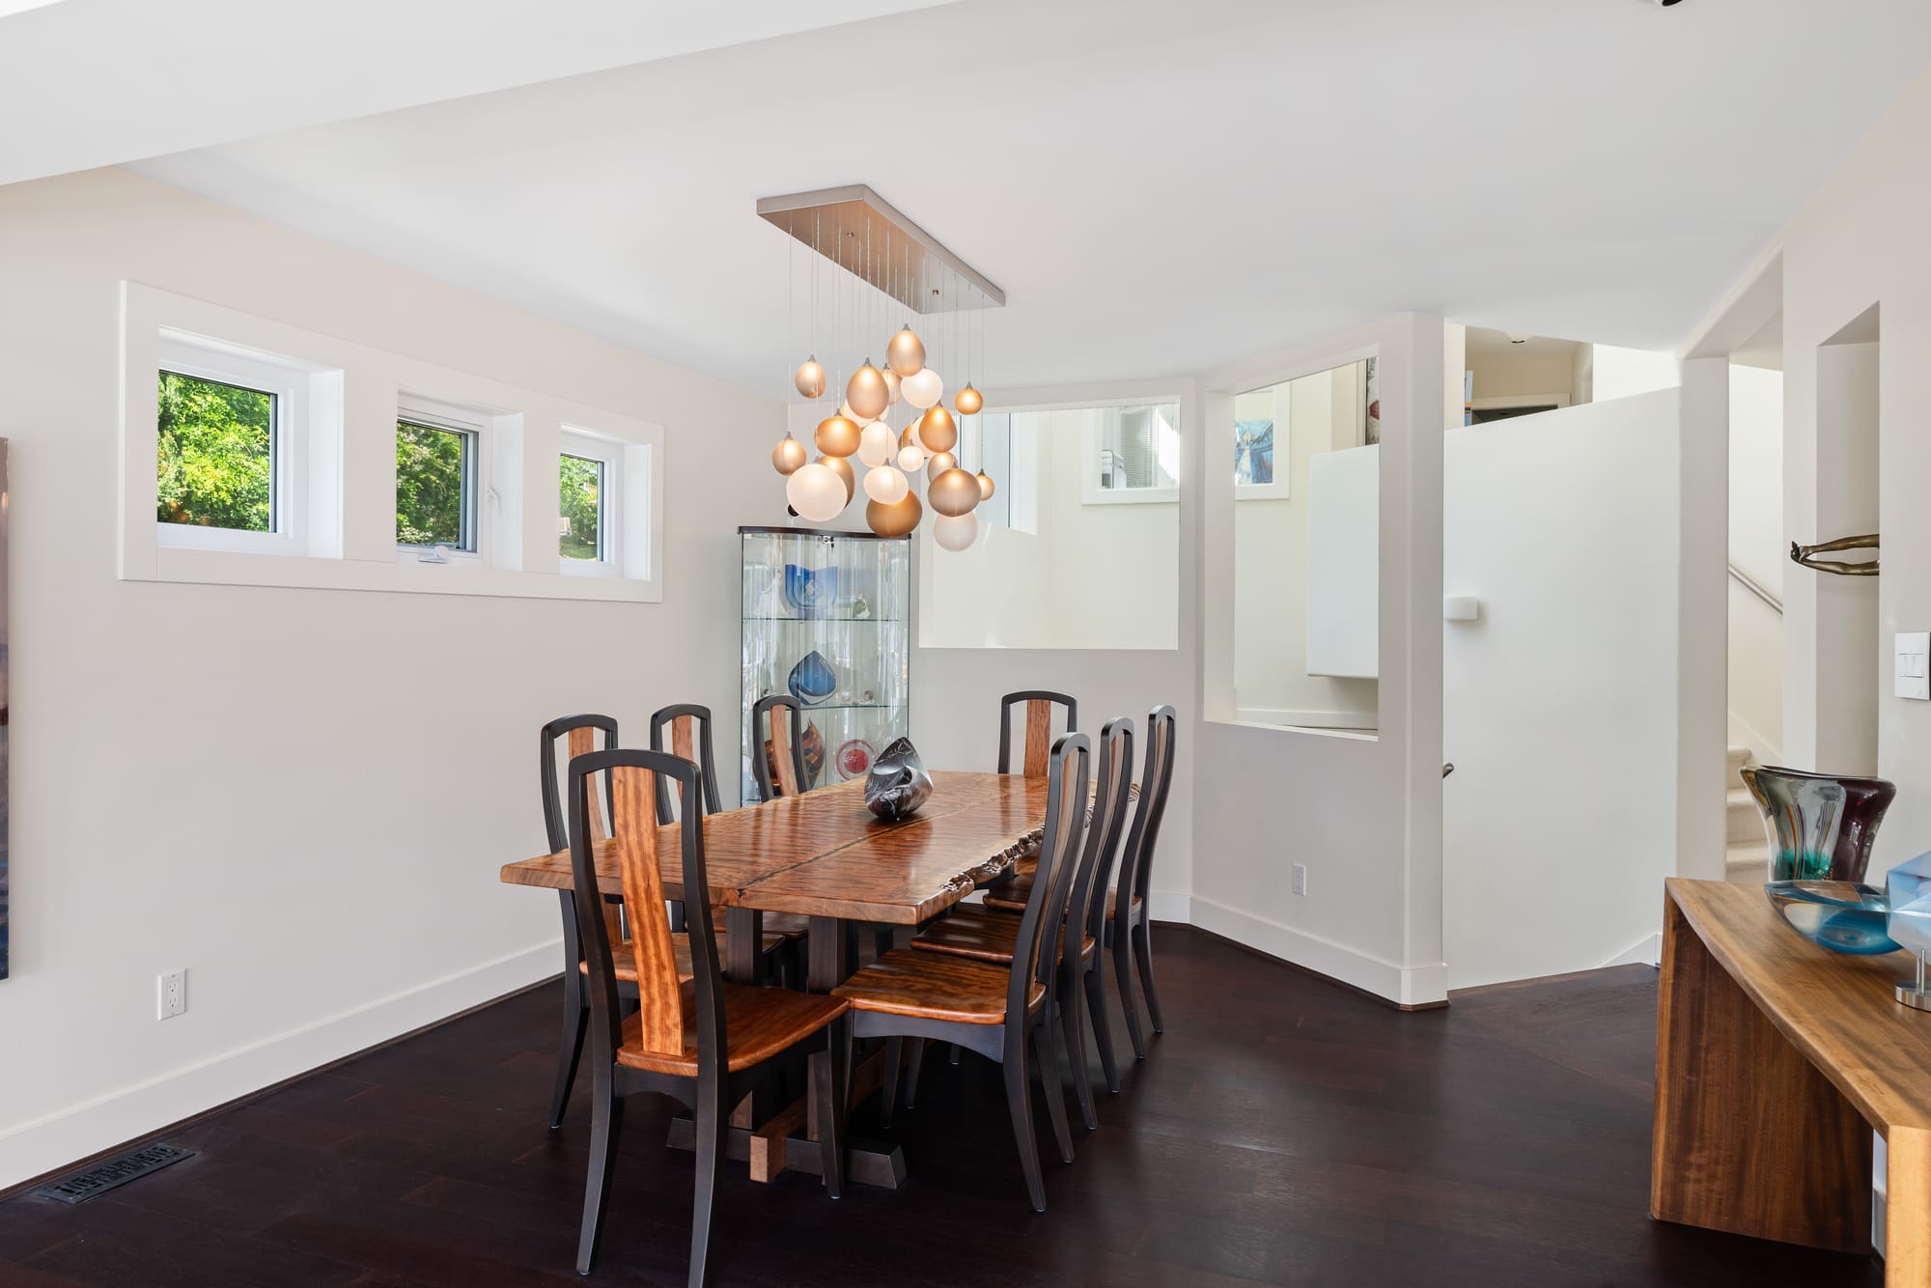
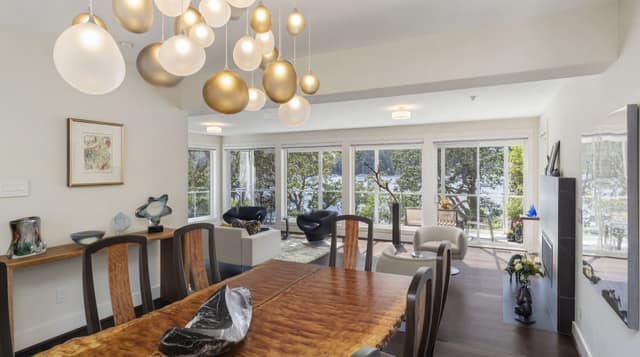
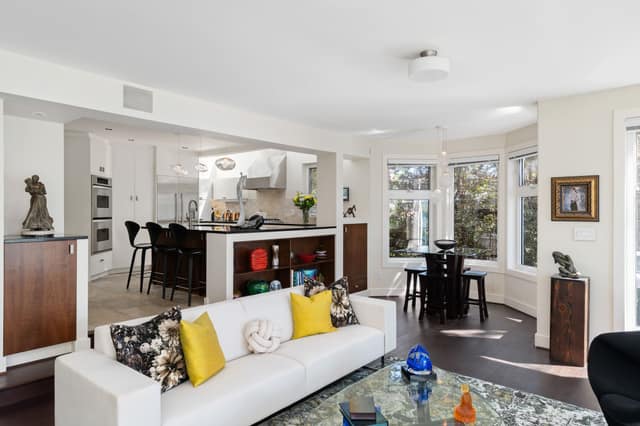
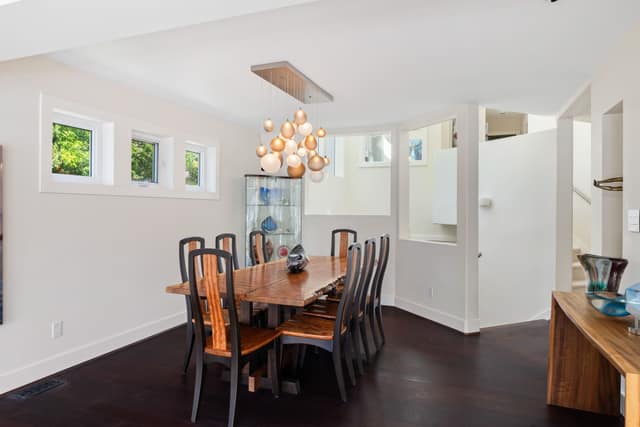
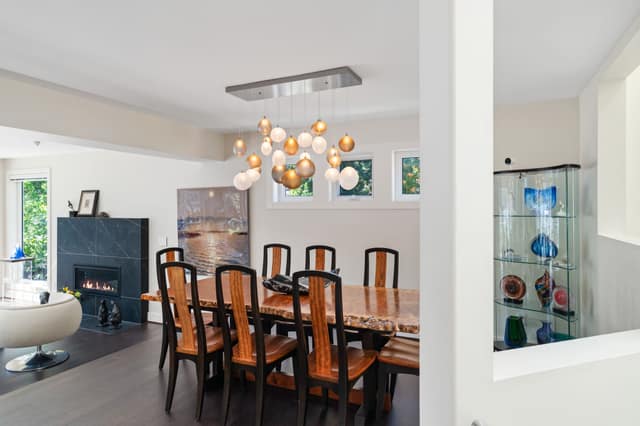
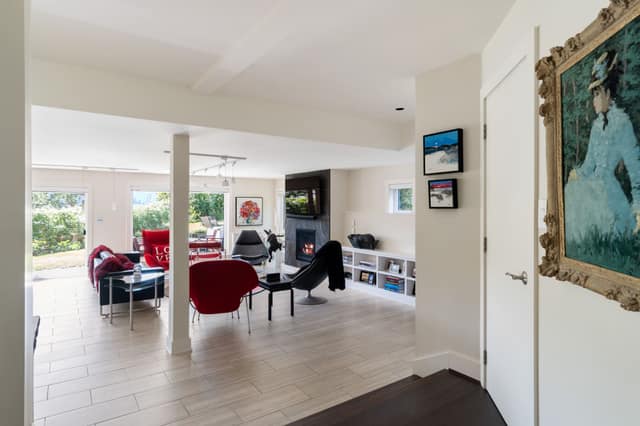
The dining room looks across the living room to the water, beneath hand-blown glass globes, with embedded speakers overhead, as per seller.
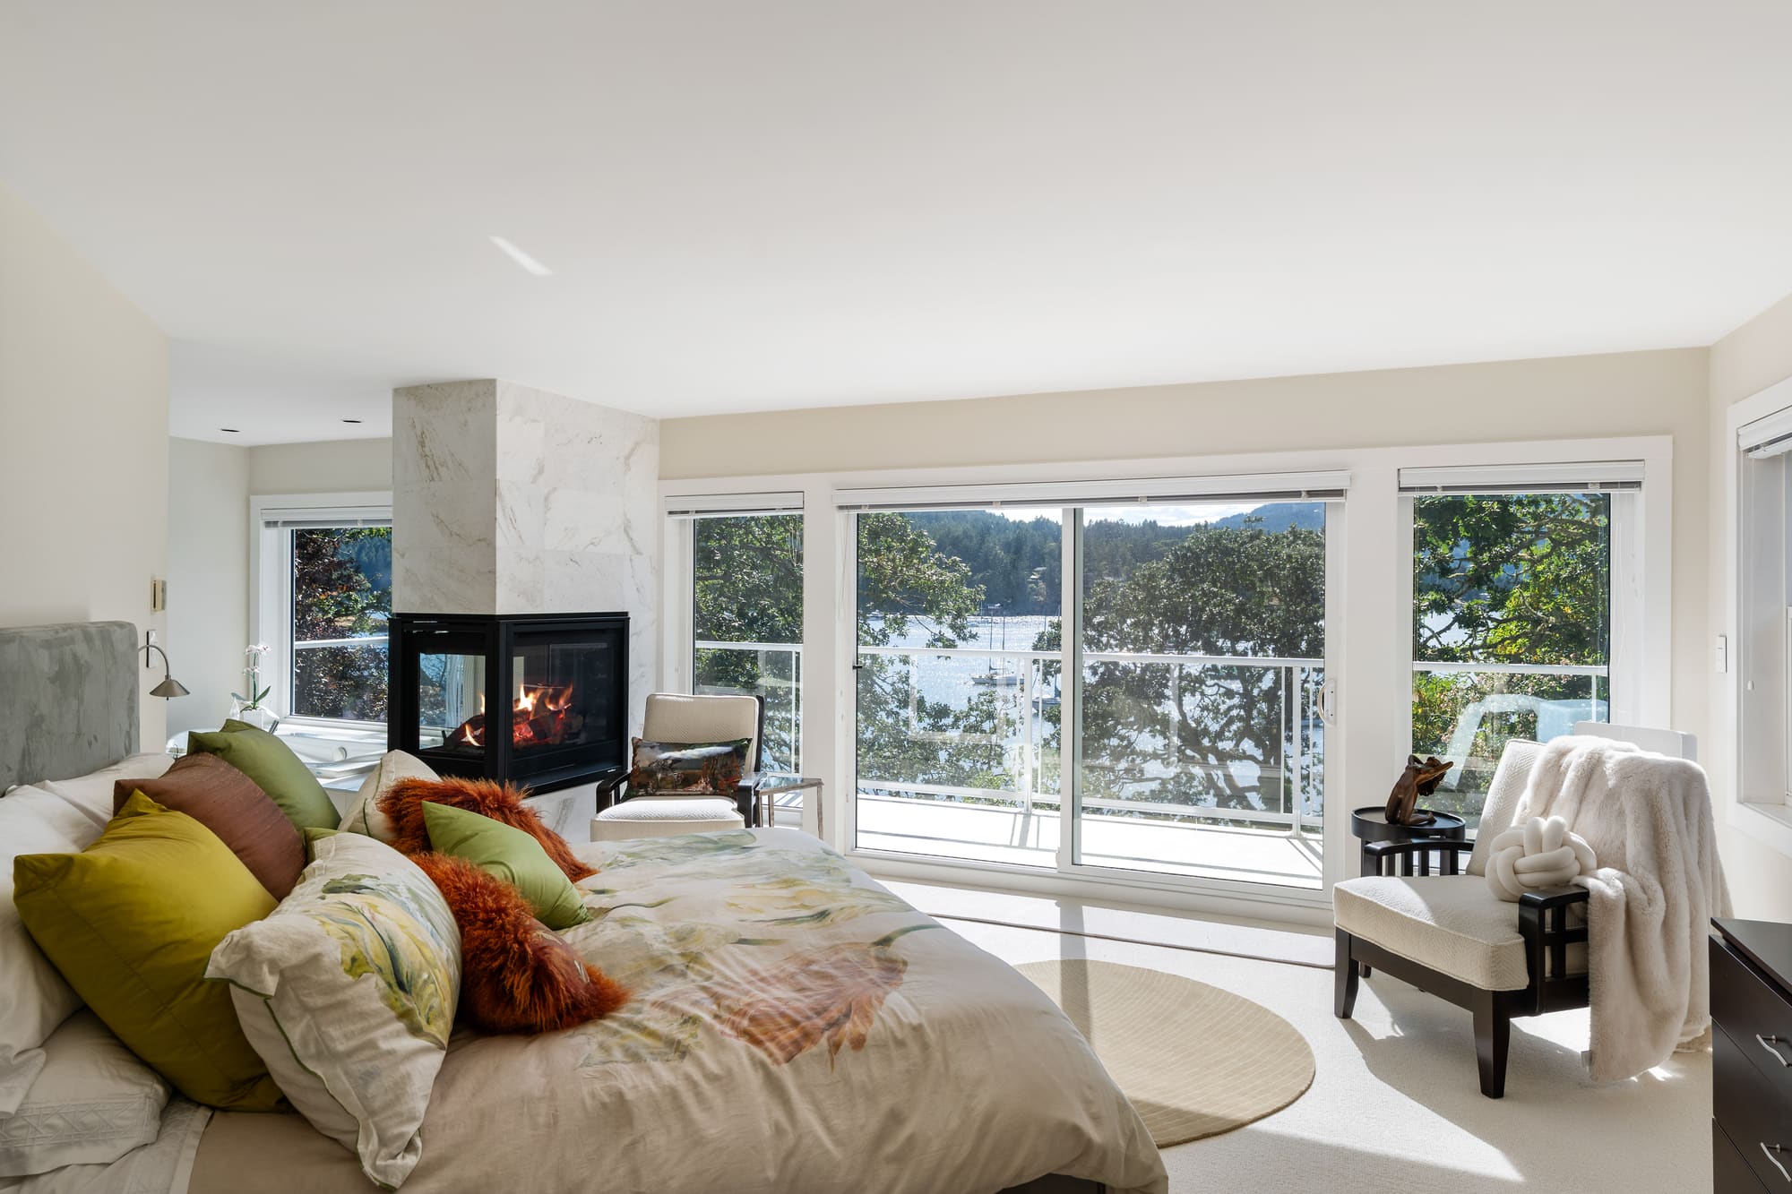
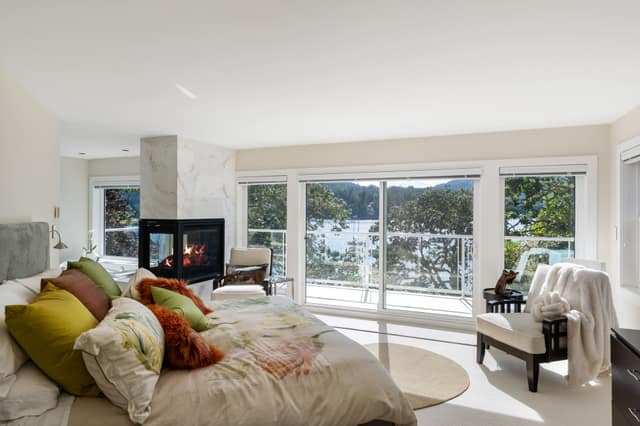
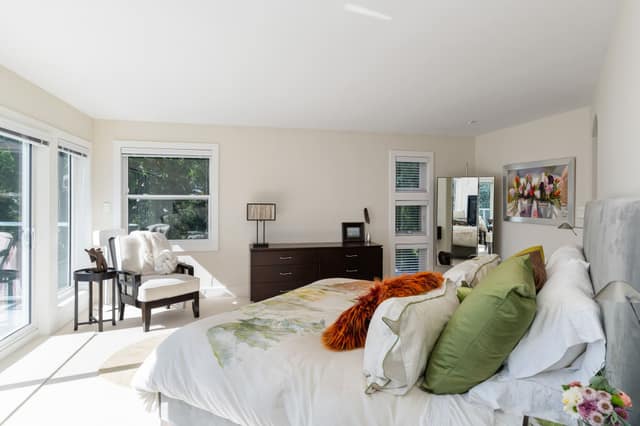
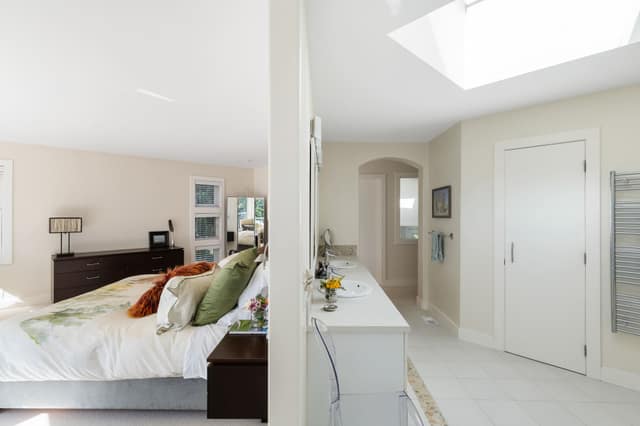
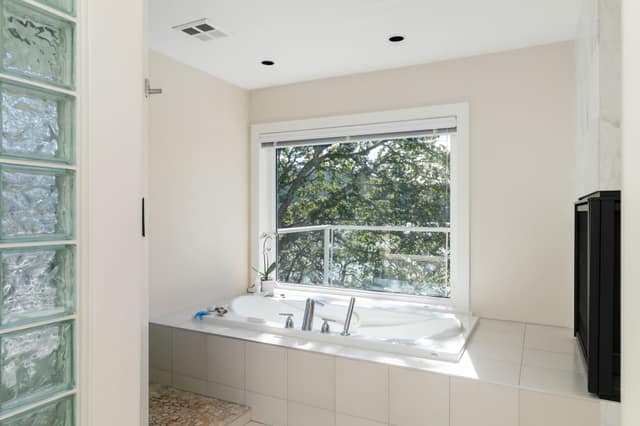
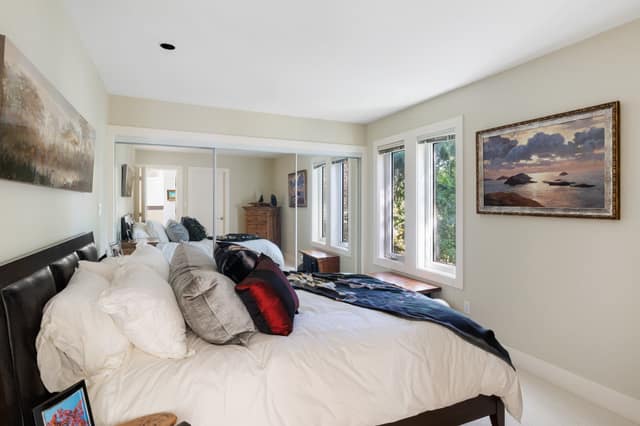
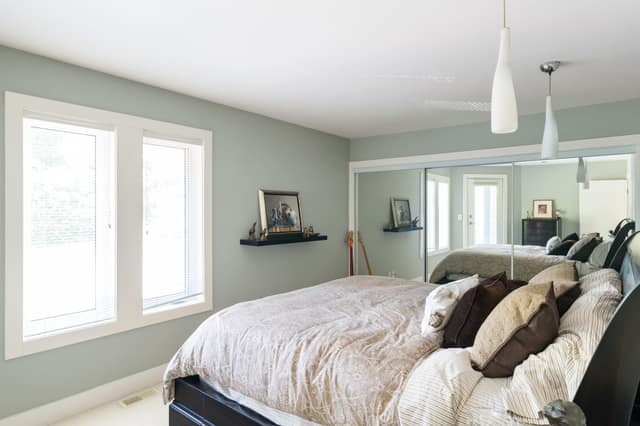
A three-sided Heat & Glo fireplace, sliding doors to a full-length view deck and a jetted tub in the ensuite, as per seller.
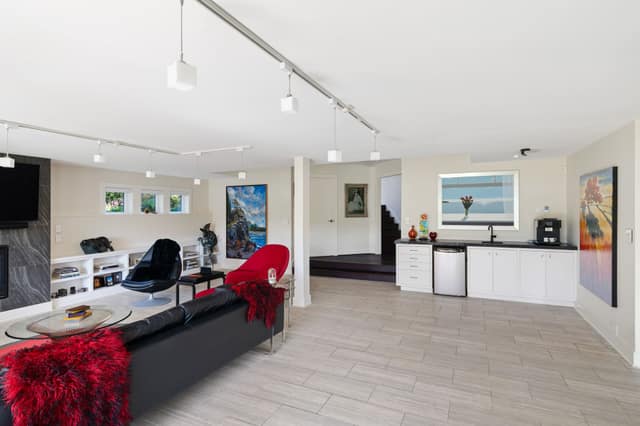
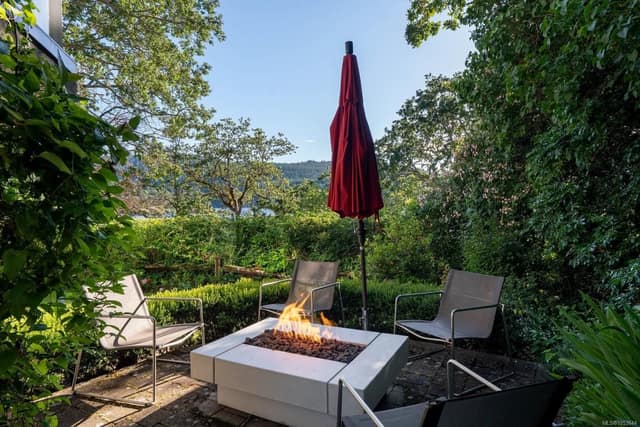
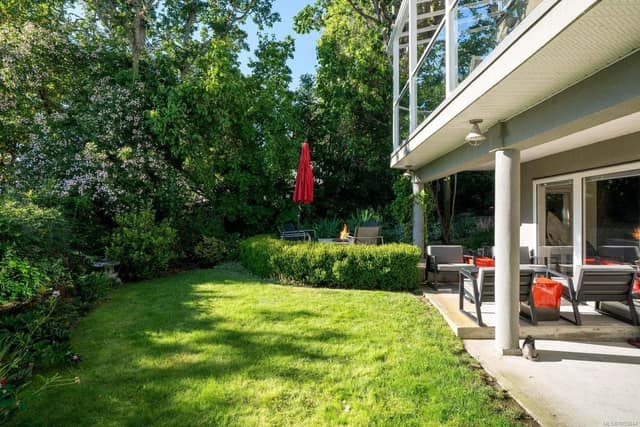
The recreation room has a gas fireplace and a bar, and opens to a patio and lawn at the back of the home.
Brentwood Bay sits on the Saanich Peninsula, a working marine village about a half hour from downtown Victoria, depending on traffic. Marinas, shops and services are within walking distance, with hiking and cycling trails, paddling, boating and fishing close by. Butchart Gardens and Brentwood Bay Lodge are moments away, and the ferries and Victoria International Airport are within easy reach.
An estimate based on current figures. Adjust the inputs to match your situation, then book a call to confirm real numbers with a lender.
Estimate only, for illustration. CMHC premium applies to down payments under 20% and is not available on homes priced over $1,500,000, so a purchase at this price requires at least 20% down. Confirm all figures with a licensed mortgage professional.
Most ocean-view homes make you give up the finishes, the quiet street or the price. Here the trade is a short walk to the beach, and the 2026 assessment sits $101,000 above the asking price.
A west orientation and banks of windows put Brentwood Bay in the main living spaces, not only in one window or a corner of the deck.
Typical: an ocean-view listing where the view belongs to one room.
More than $180,000 in updates, as per seller, including rooftop solar, Merbau hardwood, dovetailed cabinetry, granite and heated quartzite tile. It no longer feels like a 1990s home, and the MLS® record lists it as updated and remodeled.
Typical: a 1990s view home with a renovation still ahead of it.
The end of a quiet lane, with marinas, shops and services within walking distance and Butchart Gardens moments away.
Typical: choosing between a quiet street and being close to anything.
Listing data from MLS® 1053844. Measurements, floor areas and finishes are as per seller and are approximate. Buyer to verify all details.
Request More Info →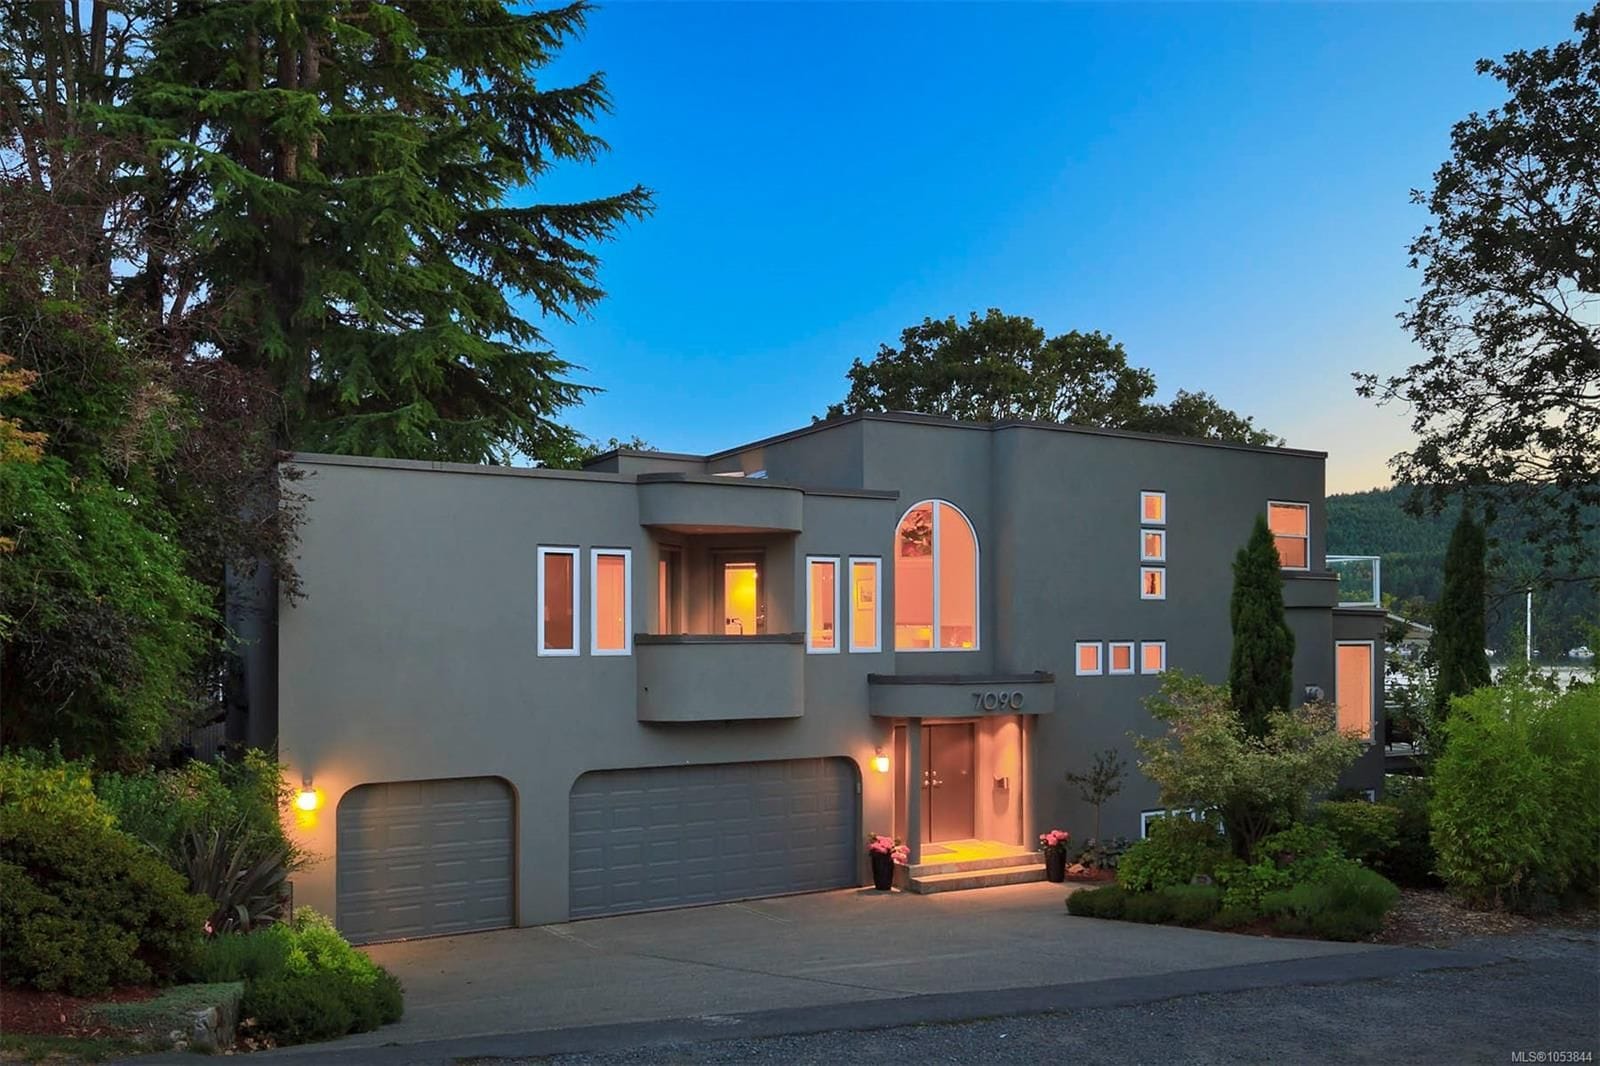
Ask about the water access, the updates or anything else, and I'll get back to you personally. Private showings, in person or virtual, are available whenever you're ready.